Construction data tailored to each project
At the construction stage, whether a layout meets requirements such as mounting-system design and pile projection above ground affects the schedule, quality and ability to respond on site.
Drawing on our experience supporting terrain-following layouts, particularly for extra-high-voltage projects, we build 3D models from mounting-system drawings and incorporate construction requirements to help shorten schedules and resolve issues early, before work begins.
Our services
Pile analysis (pile coordinate data that meets construction requirements / pile layout drawings)
Pile analysis
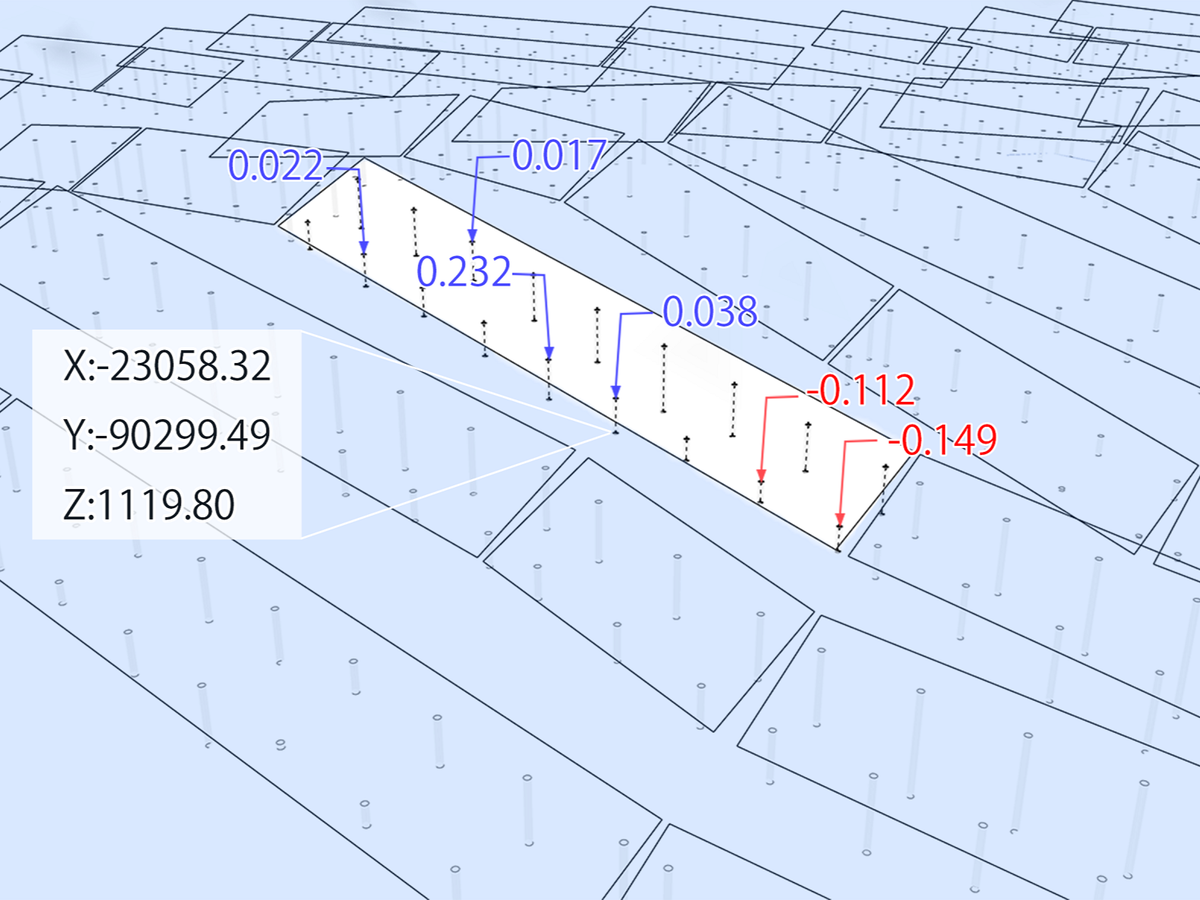
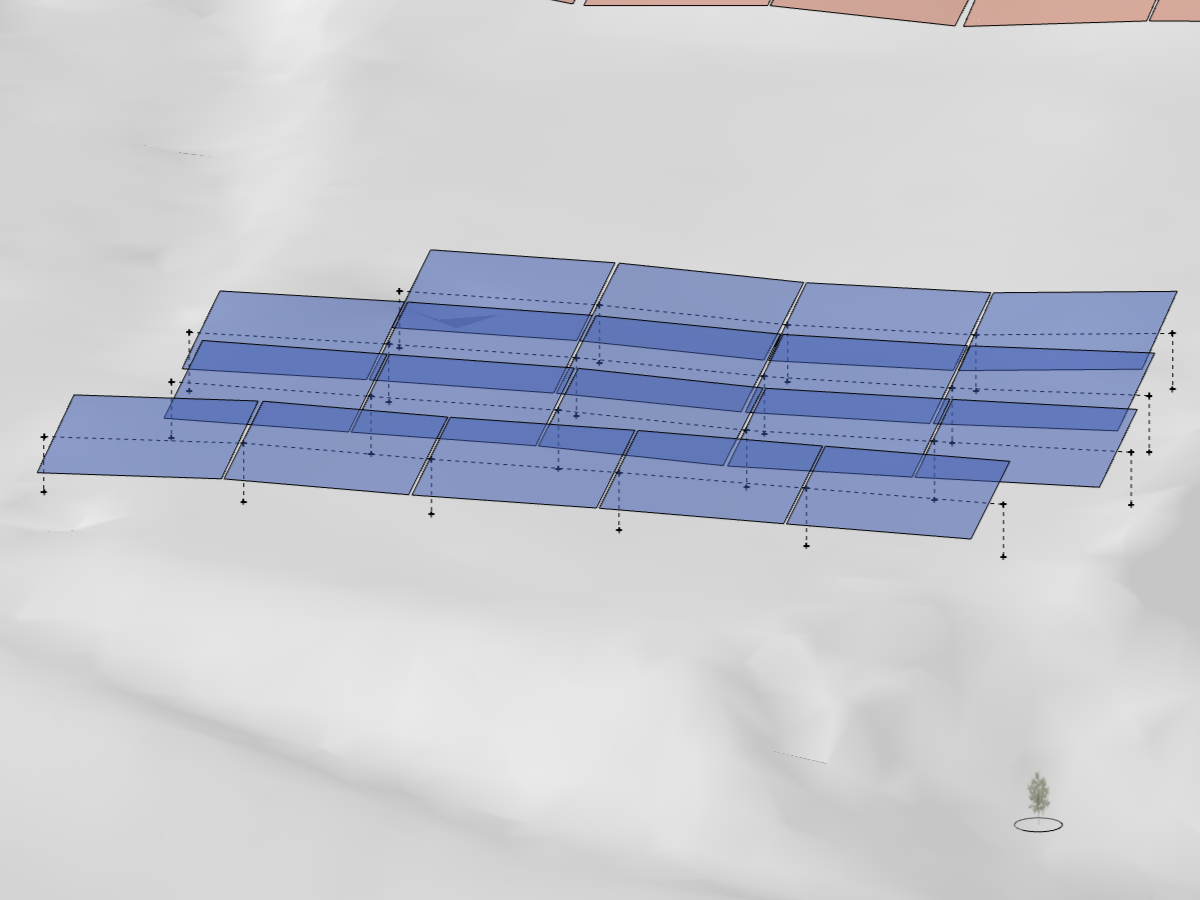
We create a 3D model from your mounting-system drawings and incorporate pile-head positions and above-ground pile lengths to produce layout drawings that meet construction requirements.
Where ground slopes or other site conditions prevent those requirements from being met, we can also propose revisions to the grading plan.
We accommodate requests such as keeping the east–west inclination consistent along a row of mounting systems or reducing the number of pile-coordinate survey points.
If unexpected rocks, tree stumps or other conditions require changes during construction, we promptly update the layout drawings to help minimize delays.
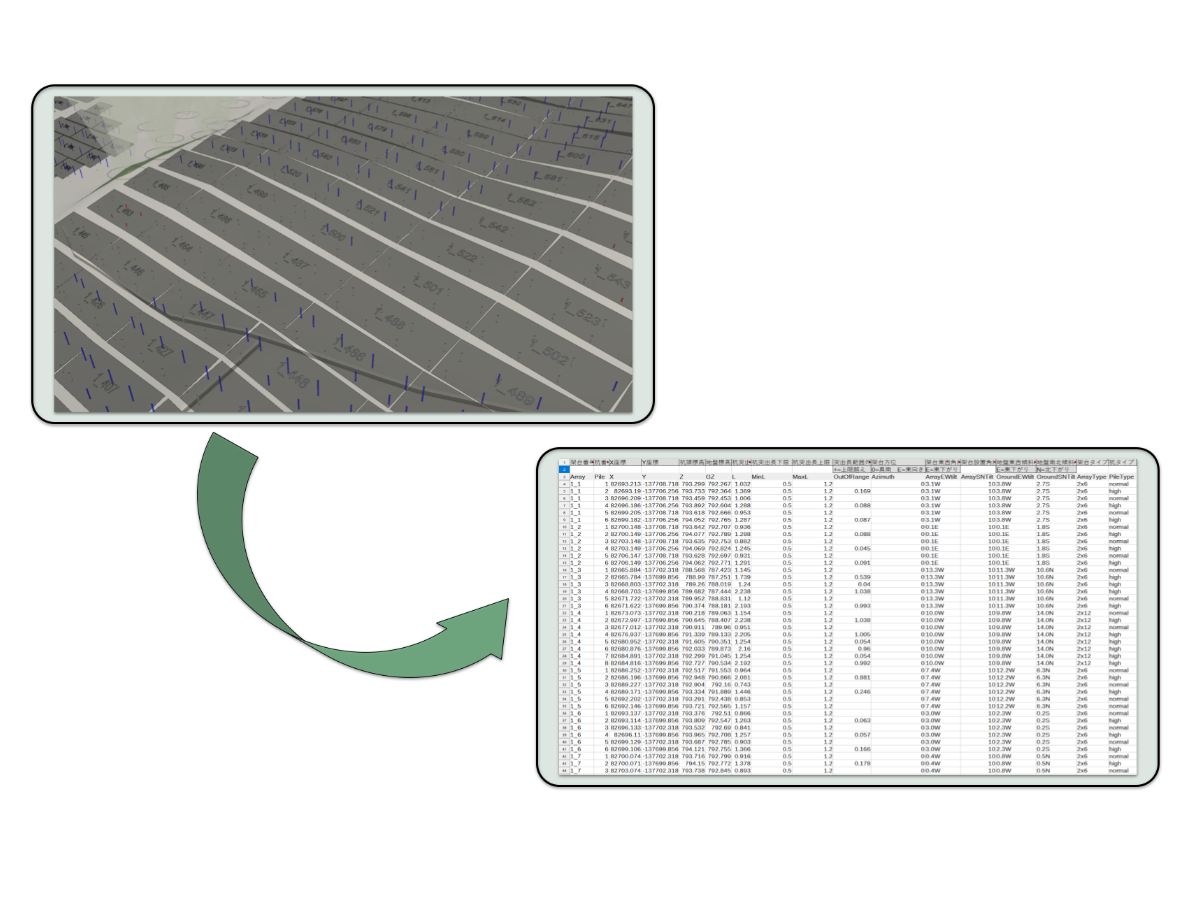
Once the layout drawings are complete, we export a list of pile coordinates. Using this data with pile-navigation and other surveying equipment can shorten the pile-driving schedule.
The list also includes above-ground pile lengths and mounting-system/pile types, providing useful information for materials management.
When this service can help
- Preparing pile coordinate data for construction to shorten the pile-driving process
- Finalizing a layout that meets pile projection, inclination and other construction requirements before work begins
- Reflecting unexpected site conditions, such as rocks or tree stumps, without holding up construction
- Shortening schedules and responding flexibly to changing conditions on terrain-following, extra-high-voltage projects